Product Description
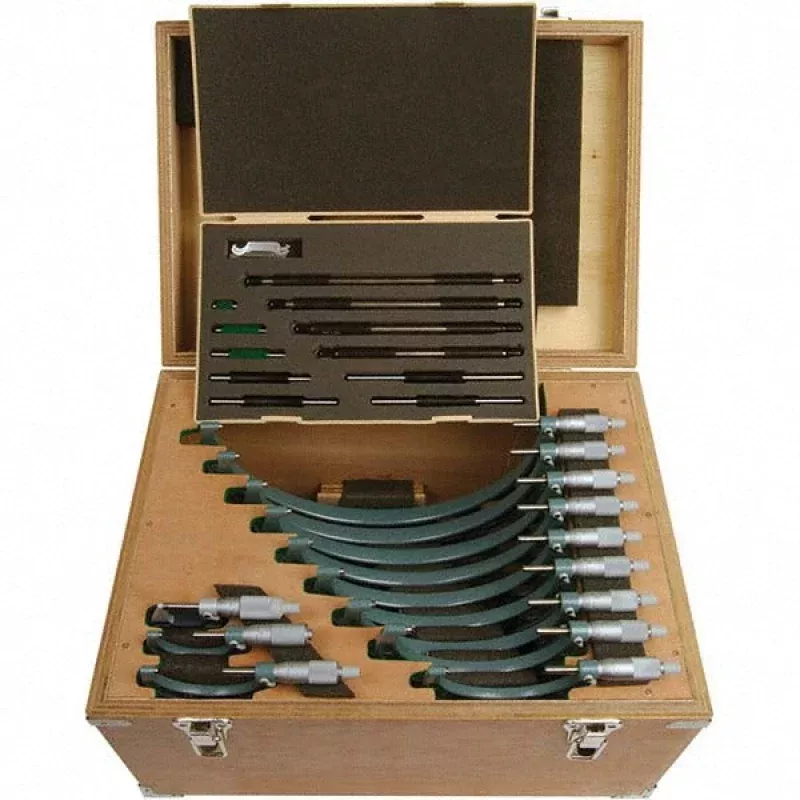
The MITUTOYO 103-908-40CAL is a 12-piece mechanical outside micrometer set covering a measurement range of 0 to 12 inches in 1-inch increments. Each micrometer features a ratchet stop thimble for consistent measuring pressure and solid carbide measuring faces for long-term wear resistance. The set is calibrated and ships with NIST-traceable certification, making it suitable for quality-controlled shop environments. A licensed machinist, tool-and-die technician, or metrologist will typically deploy this set for precision dimensional inspection of shafts, fasteners, and machined components where accuracy to plus or minus 0.0001 inches is required.
This set is suited for professional machine shops, manufacturing facilities, and industrial inspection departments that require a complete range of outside micrometer coverage in a single package. The included wooden case keeps all instruments organized and protected between uses. The set includes 12 micrometers and 11 standards spanning the full 0-to-12-inch range, supporting efficient calibration verification at the point of use.
Key Features
- Full 0 to 12 inch measurement range covered by 12 individual micrometers
- Accuracy of plus or minus 0.0001 inches per instrument
- Ratchet stop thimble ensures consistent measuring force on every reading
- Solid carbide measuring faces resist wear under frequent use
- NIST-traceable calibration certification included
- Baked enamel finish on frames for corrosion resistance
- Wooden storage case with 11 standards included for field calibration checks
Compatibility
Designed as a complete outside micrometer set for general-purpose precision measurement of external dimensions across a 0 to 12 inch range in professional metrology and machining applications.
Installation Notes
Outside micrometers require no installation, but proper storage and handling are essential to maintaining calibration. Keep instruments in the provided wooden case when not in use and avoid dropping or stacking instruments. Verify each micrometer against its corresponding standard before use, following shop calibration procedures. Allow instruments to acclimate to ambient shop temperature before taking measurements to minimize thermal expansion error.
Technical Specifications
- Measurement Range: 0 to 12 inches
- Accuracy: plus or minus 0.0001 inches
- Thimble Type: Ratchet Stop
- Measuring Face Material: Solid Carbide
- Number of Pieces: 12
- Includes: 12 micrometers, 11 standards, wooden case
- Calibrated: Yes
- Traceability Certification: NIST
- Rotating Spindle: Yes
- Finish: Baked Enamel
- Package Dimensions: 21 inches L x 16 inches W x 13.5 inches H
- Weight: 37 pounds
- UNSPSC Code: 41111601
Standard Information
- Brand: MITUTOYO
- Manufacturer Part Number: 103-908-40CAL